
How we work
A Thoughtful Process.A Clear Direction.
Every project is unique. Our approach follows a structured design journey that connects client requirements, architectural creativity, technical development and execution.
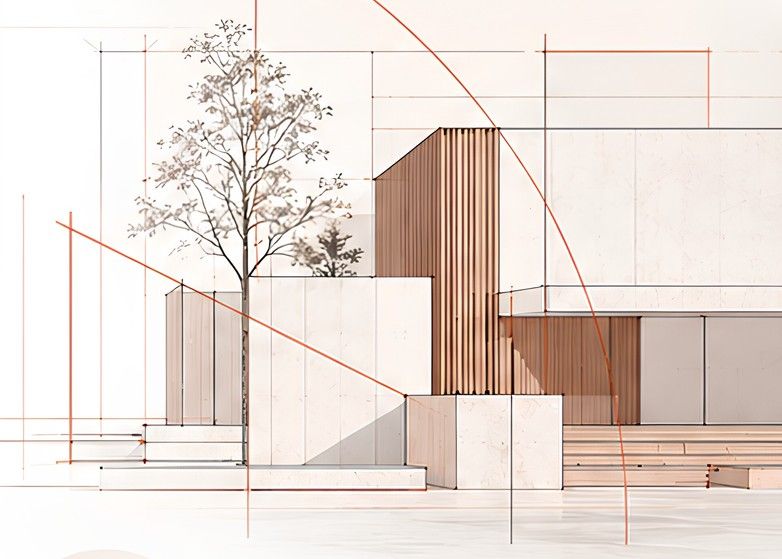
Our design process
Discovery & Understanding
Understanding the client’s vision, lifestyle, functional requirements, budget and project expectations.
Site & Context Study
Evaluating site conditions, climate, orientation, surroundings and relevant project constraints.
Concept & Space Planning
Developing the architectural concept, spatial organization and overall design direction.
Design Development
Refining the design through visualization, material exploration, architectural drawings and coordinated detailing.
Technical Documentation
Preparing working drawings and relevant technical information to support implementation.
Execution Coordination
Supporting design consistency through construction coordination, site involvement and detailing as applicable to the project.
Design Begins withUnderstanding.
Our design decisions consider climate, context, budget and long-term maintenance, ensuring that every space is not only visually refined but also comfortable, practical and enduring.
Our design thinking
- Ideas

- Light
- Space
- Material
- Detail
- Execution

Good architecture should feel effortless, function intuitively and remain relevant beyond changing trends.

Get in touch
Let’s ShapeSpaces That Matter.
Every meaningful space begins with a conversation.